top of page
Introduction
Introduction
Anchor 1
Project 1: Revit Modelling & Documentation
Introduction
This project involves in creating a model in software called Revit. Students were given the choice to select a building which is a two-story building that includes Wall, Roof, Stairs, Floor, Curtain Wall, Doors, and Windows. Furthermore, students were required to create a minimum of 2 family files that will be imported into the building.
Overview of the project
The objective of this project is to understand and apply using Revit software to generate a model, learning to produce Documentation Components, and record (WIP) Work In Progress as evidence.
.png)
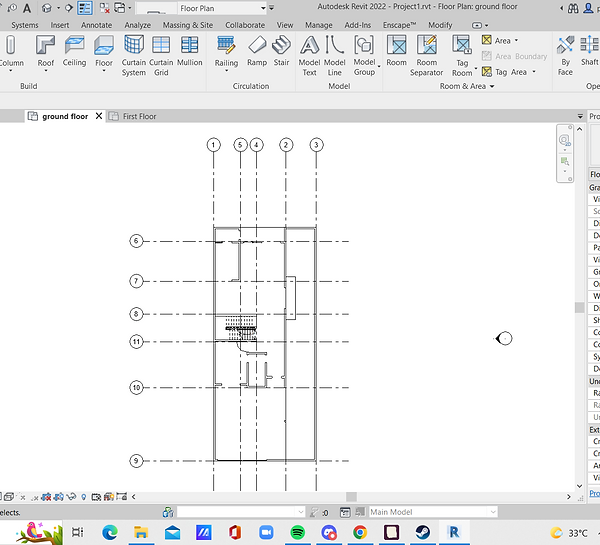
Adding Gridlines
.png)
Adding walls on the ground floor,
.png)
A 3D view of the two-story house where walls are added.
.png)
A 3D view of the two-story house where stairs are added.
.png)
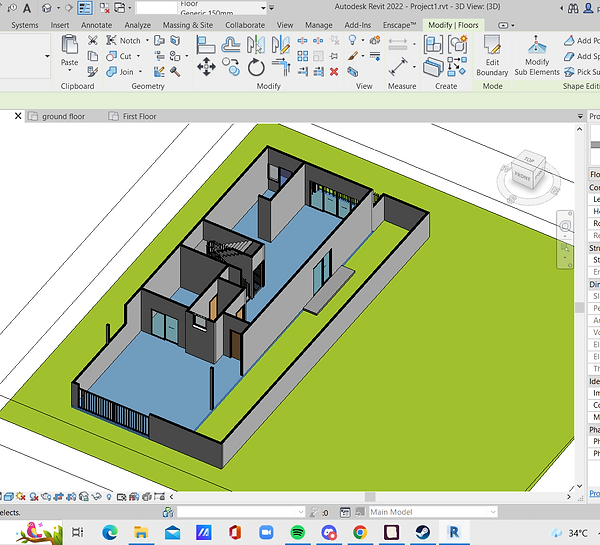
A 3D view of the two-story house where concrete floor is added on the ground floor.
.png)
A 3D view of the two-story house where adding doors and sliding doors. The installation of the gate is downloaded from an online website.
.png)
Walls are added on the second floor
.png)
Concrete Floor is added on the second floor
.png)
Installation of doors and windows found in the Revit Software.
Click here to go back up
Click here to view the making of:
bottom of page