top of page
Introduction
Introduction
Anchor 1
.png)
Open a new file ( Metric Generic Model) to create the model for the fence and gate.
.png)
3D view of the model of the metal bar.
.png)
In a new file ( Metric Door) adjust the size of the gate and using the extrusion tool to create vertical bars as support to hold rectangular bars which will be imported into this file.
.png)
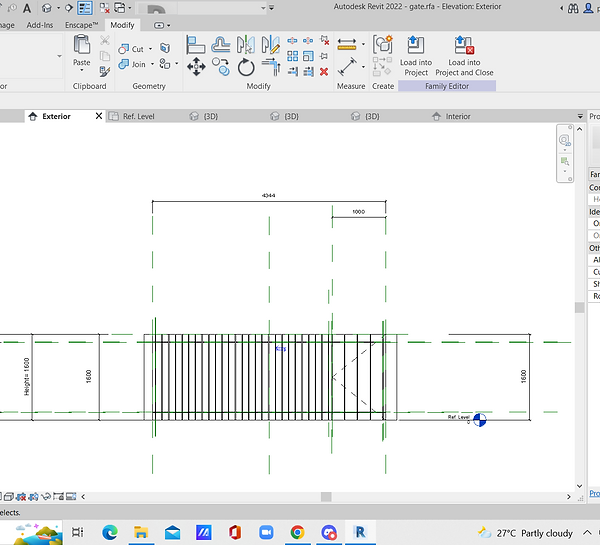
Using the array tool on the rectangular metal bars.
.png)
Completed outcome of the gate and the fence after using the array tool.
.png)
File is duplicated and removing the fence. Leaving it just the gate.
.png)
Adding the projection line that represents the opening of the gate.
.png)
Imported the model of the gate and fence into the building.
.png)
Imported the model of the gate and fence into the building.
Click here to view the making of:
Click here to go back up
Gate and fence
Gate
PDF view of the Gate and Fence
bottom of page